Brașov · protected historic centre
Space to rent at Apollonia Hirscher 11
Hirscher 11 stands on the old cloth market, two minutes from Piața Sfatului: a corner house with a vaulted carriage gate, a quiet inner courtyard, and three floors above a cellar that runs the full length of the building.
Ask about a spaceSpaces
Spaces to rent
What comes free in the house is published here first. The building holds shops at street level, rooms on the upper floor and in the rear wing, and a vaulted cellar — so the answer to "what would fit here?" is usually more than one thing.
Nothing free at this moment
Everything in the house is let just now. New spaces are being prepared and will appear on this page as they come up. If you are looking for something in the old centre, tell us what you need — when a space opens, the people who asked first are the people we write to first.
Shop, showroom
Street level on the square, on the busy pedestrian side of the old cloth market.
Office, studio
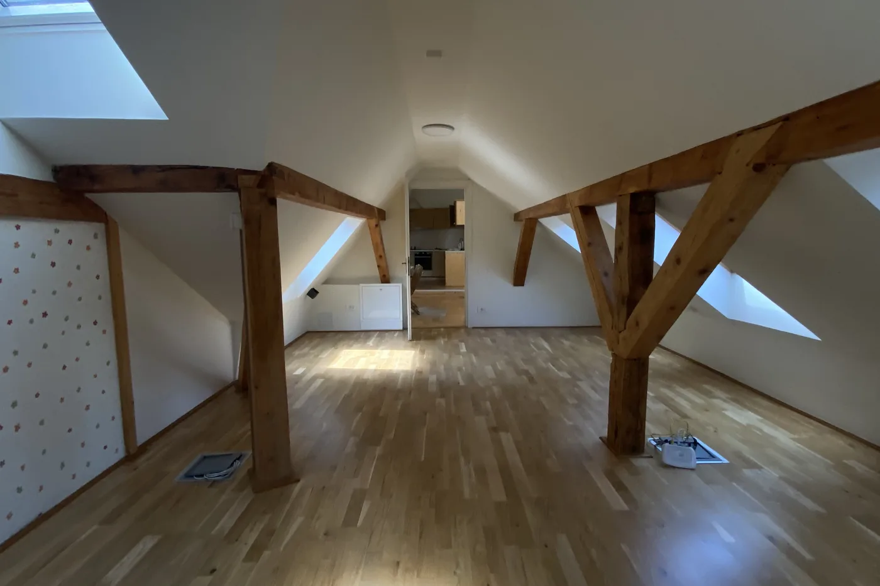
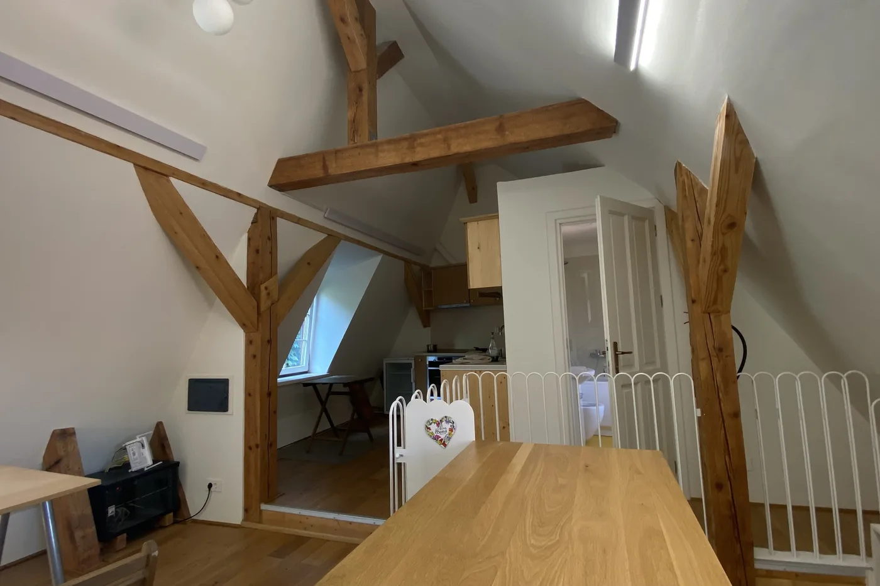
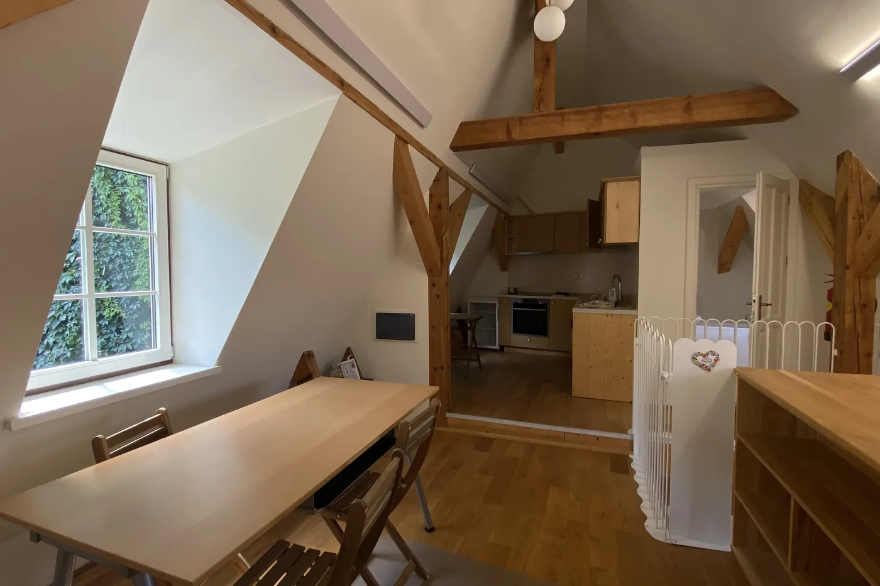
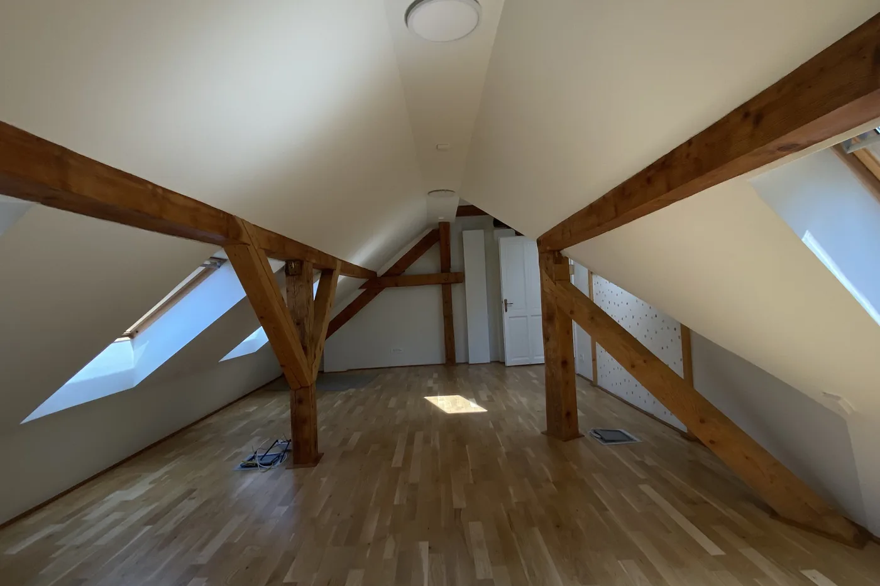
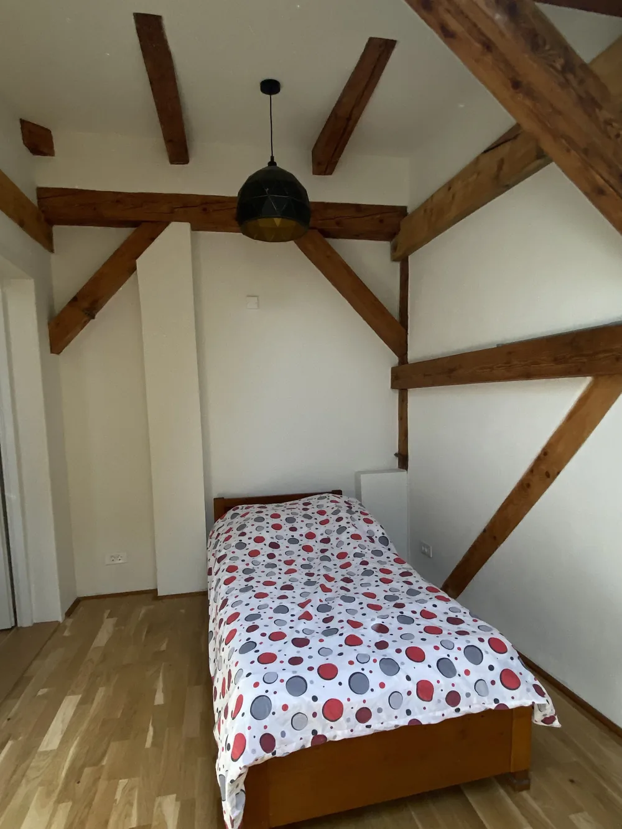
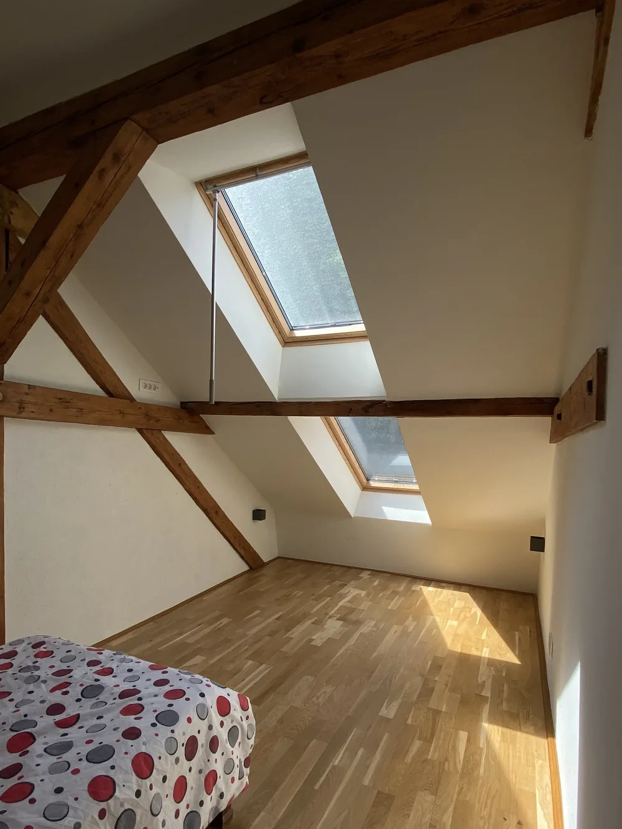
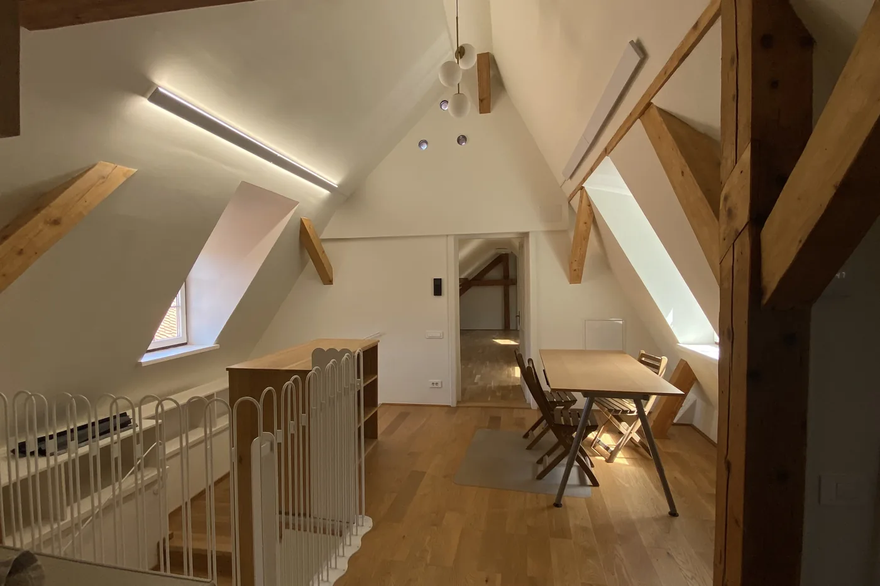
Quieter rooms on the upper floor and in the rear wing — a practice, a studio, a small firm.
Apartment
Living space in the historic centre, facing either the square or the inner courtyard.
Cellar, storage
Brick-vaulted cellar along the whole length of the house: dry, cool and even all year.
Location
Why here
- On Piața Hirscher, the medieval cloth market — a pedestrian square inside Brașov's protected historic centre, roughly two minutes on foot from Piața Sfatului and the Black Church.
- A corner building with two frontages — four window axes onto the square and fifteen along Strada Alecu Russo, so a tenant at street level is seen from both sides.
- A carriage gate leads into the courtyard — deliveries, bicycles, and a cobbled space out of the crowd, which is rare this close to the main square.
- Terraces, restaurants, shops and hotels ring the square; the Tâmpa cable car and the old city walls are a short walk uphill.
- Footfall holds up from late morning until late evening and rises sharply at weekends — we measured it rather than guessed.
Footfall study — on request
From April to August 2026 we counted the people crossing the square in front of the house, using our own cameras: how many at each hour, weekday against weekend, and what rain does to the figures. The full report is not public, but serious enquirers are welcome to the access details.
Open the study · password required
History
The house
Five addresses, two roofs and one family across more than a century. What follows is drawn from the historical and architectural study made for the house in 2015.
- Middle Ages
Stone foundations and fragments of wall in the cellar are what remains of the medieval house that stood on this plot, inside the walls of the Brașov citadel.
- 18th century
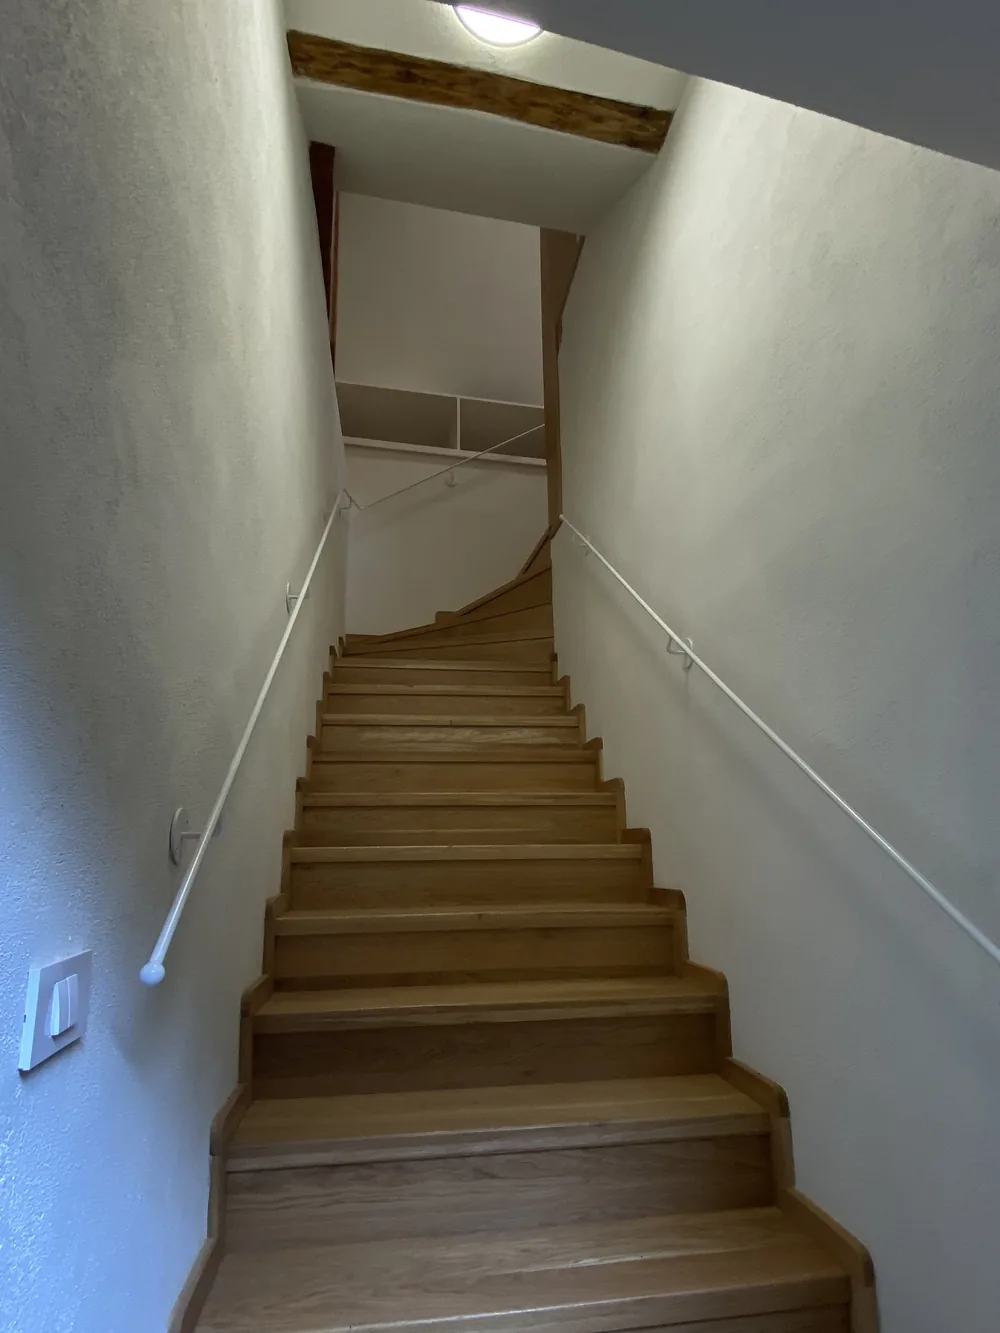
The house is rebuilt from the foundations in the Baroque period: the vaulted carriage gate onto the square, its basket-handle arches, and the sail vaults of the cellar and the rear wing all date from then. The attic door in the stairwell still carries its late-18th-century ironwork.
- 1844
After the fire that swept the cloth market the house is repaired, and receives the wide band of flattened X motifs still visible on the Alecu Russo façade — and, above each upper window, a single letter framed by mouldings. Only part of that inscription survives.
- 1847
The first address book of the city names the owner: Jakob Antoni, of the belt-makers' guild.
- 1851 → today
The address keeps changing with the times: Kotzenmarkt 305, then Hirschergasse 21 at the renumbering of 1891, then strada Hirscher 17, then Roza Luxemburg 12, and today Apollonia Hirscher 11.
- around 1890
The tall Baroque roof, with its broken slope and two rows of masonry dormers, is replaced by the lower one the house wears today. Its outline is still printed on the firewall of number 13 next door.
- 1910
Dr. Wilhelm Depner, who had married into the house, has it "adapted". The builder's account — 61 pages, signed by the master mason Josef Kremer — comes to 14,785.82 florins, and the plans note the paint colours room by room: the salon silver-grey, the bedroom yellow, the dining room pale green with gold mouldings.
- 1940
The ground-floor shop becomes a dwelling again, and the corner door onto the square — drawn in the plans of 1910 and 1939 — is walled up.
- Two women
The sculptor Margarete Depner (1885–1970) lived here, and her daughter Maja Philippi (1914–1993), emeritus professor and one of the foremost historians of medieval Brașov, who wrote Die Bürger von Kronstadt im 14. und 15. Jahrhundert and Kronstadt. Historische Betrachtungen über eine Stadt in Siebenbürgen.
- 1965 · 1998
Nationalised by the Romanian state, and restituted to the family in 1998.
Preliminary historical and architectural study, 2015, by Dr. Dana Jenei, art historian and expert of the Ministry of Culture. The house is listed as part of the Brașov citadel ensemble (LMI code BV-II-a-A-11295). Historical images: the study and the family archive.
The house today
Contact
Get in touch
Write to us with what you are looking for: the use, roughly how many square metres, and when you would want to move in. We answer in Romanian, German and English.
contact@apollonia-hirscher.philippi.ro Strada Apollonia Hirscher 11 (corner of Strada Alecu Russo), 500010 Brașov, Romania